Sculpting New Levels of Luxury
474 refined 1 to 4-bedroom homes in three 23-storey towers, with direct access to Hillock Park and the Lentor MRT station and mall right at your doorstep.
Enquire Now Explore Unit TypesInspired by the rainforest
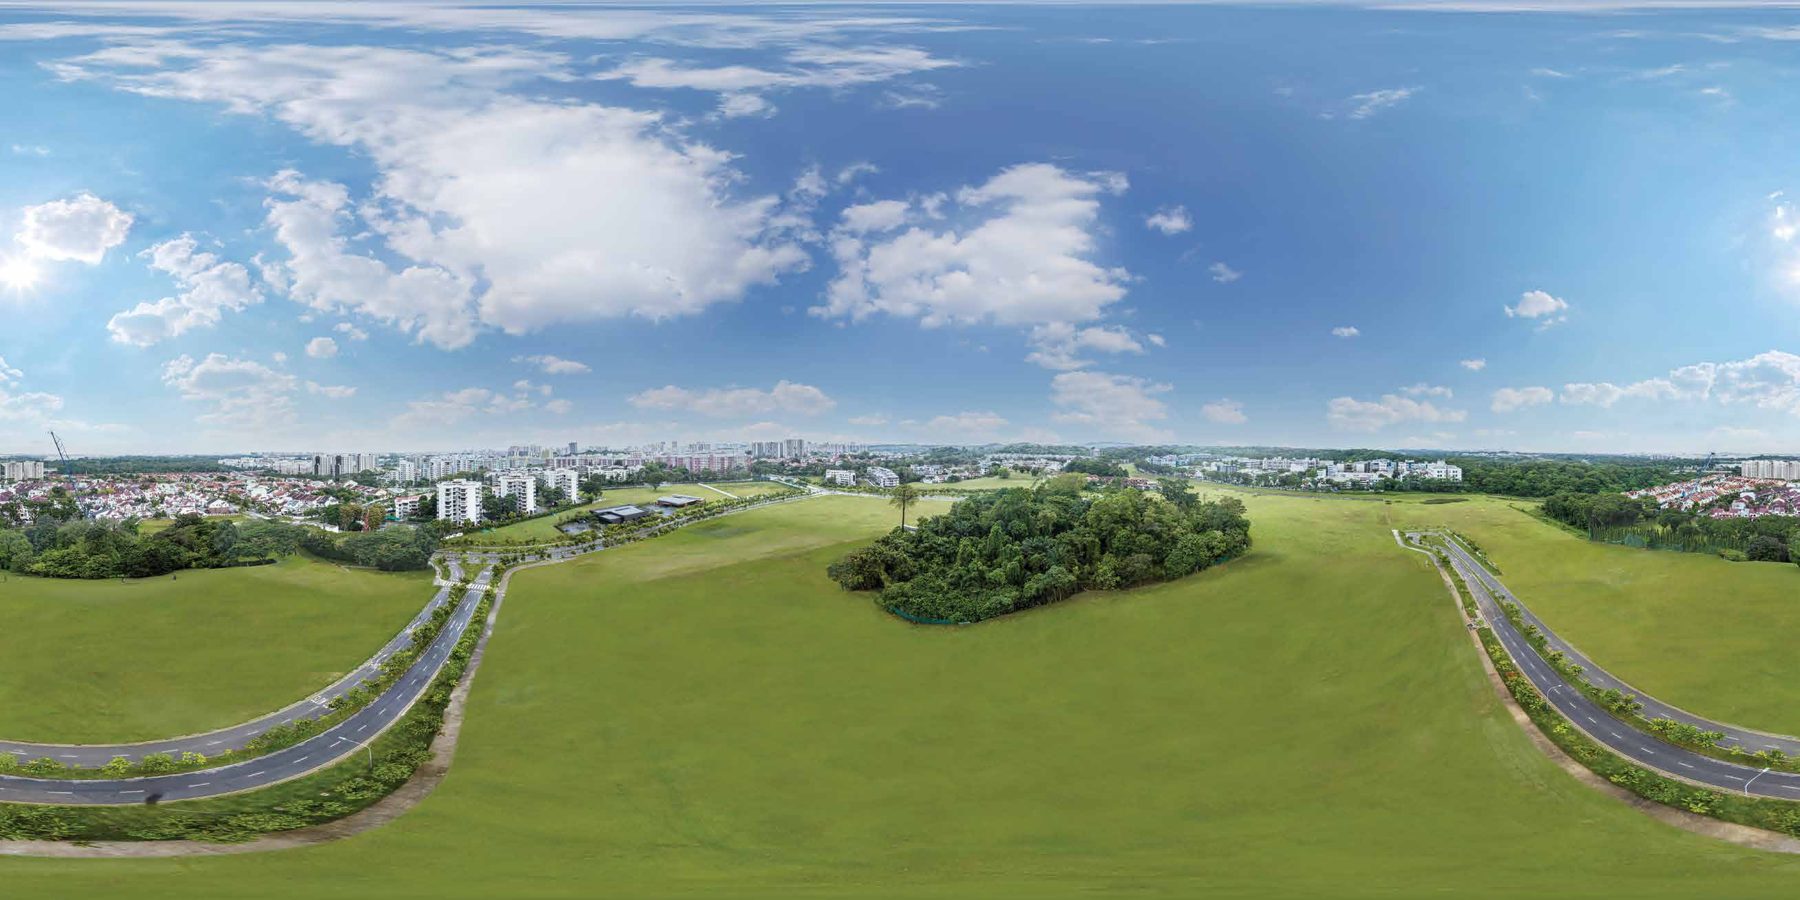
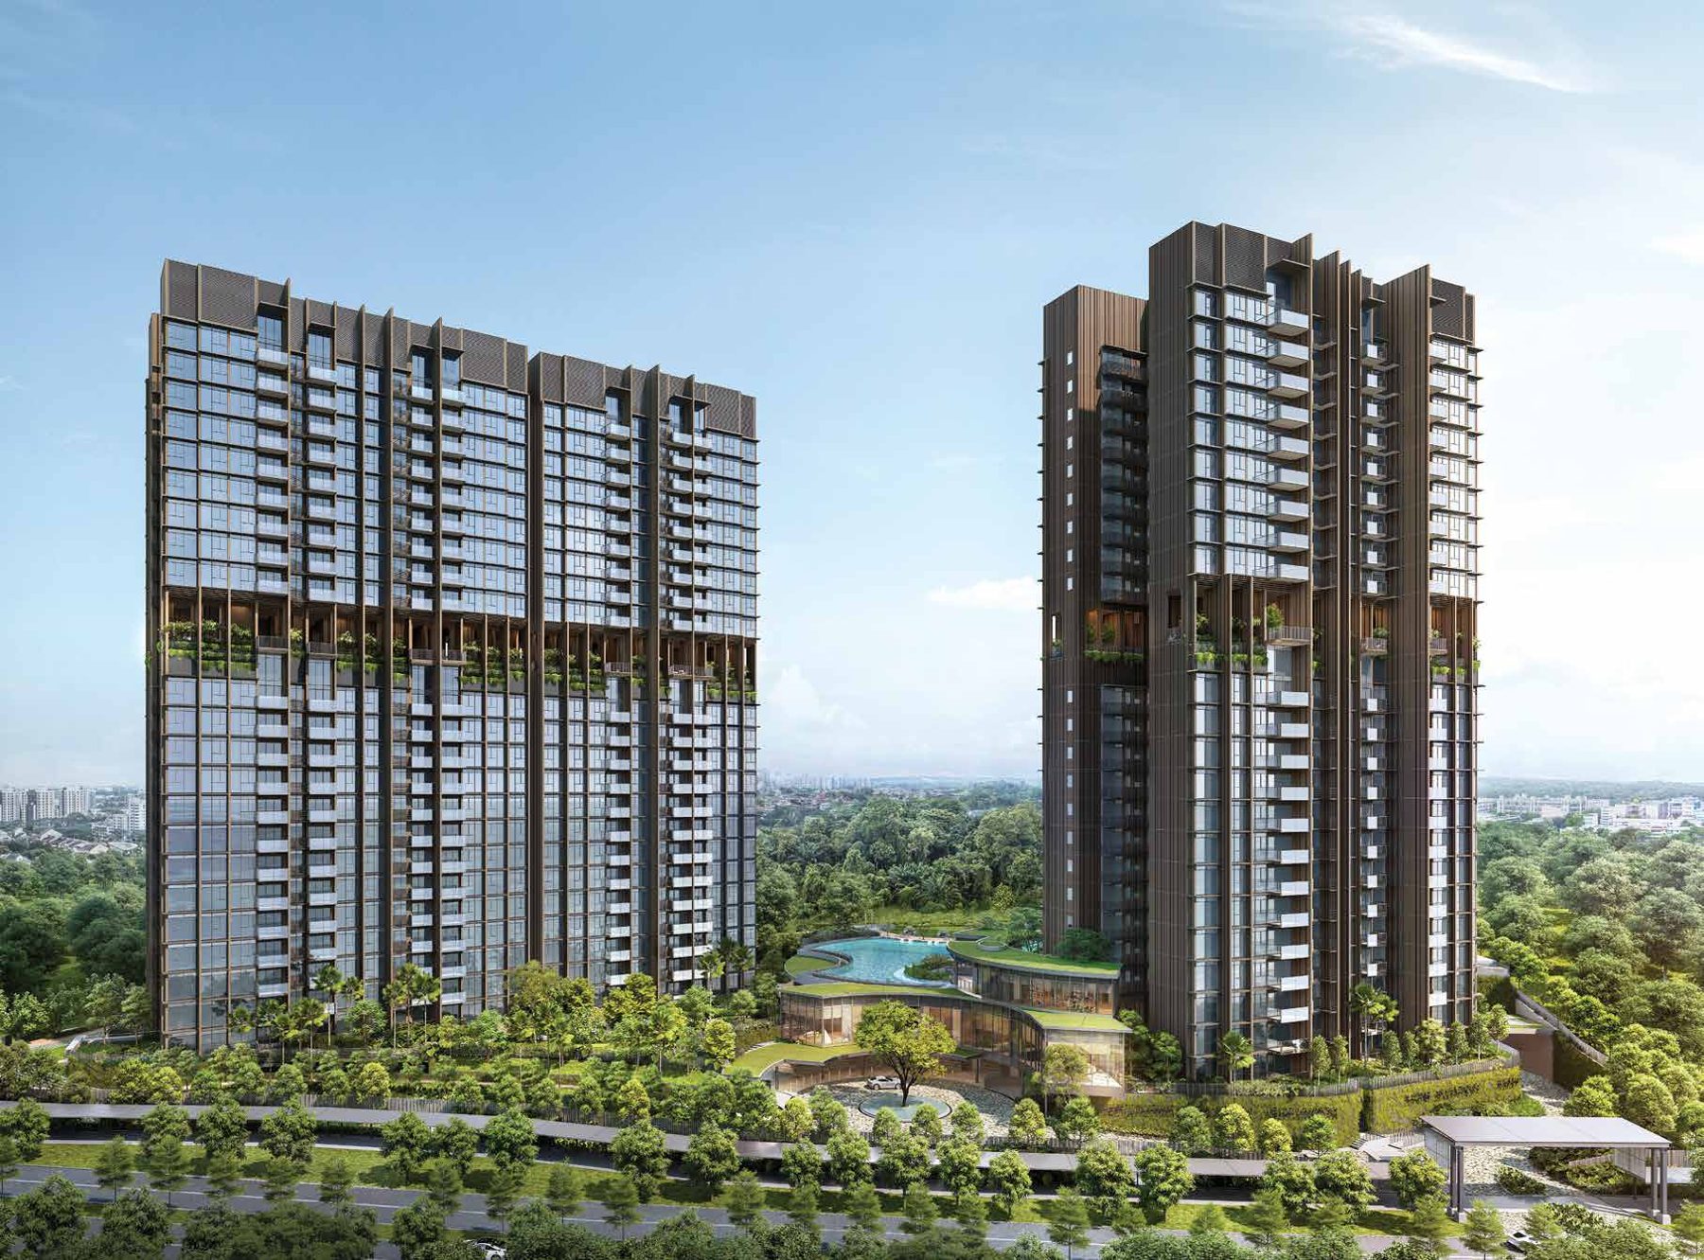
Hillock Green is an oasis inspired by the rainforest, where the luxury of time, convenience and nature is yours to own. Its seamless integration with the hilltop terrain creates a harmonious connection with the lush greenery around you.
- Nature – direct access to the future Hillock Park, with Thomson Nature Park a 4-minute drive away.
- Convenience – Lentor MRT a 3-minute walk and Lentor Modern mall a 2-minute walk, linked by a sheltered walkway.
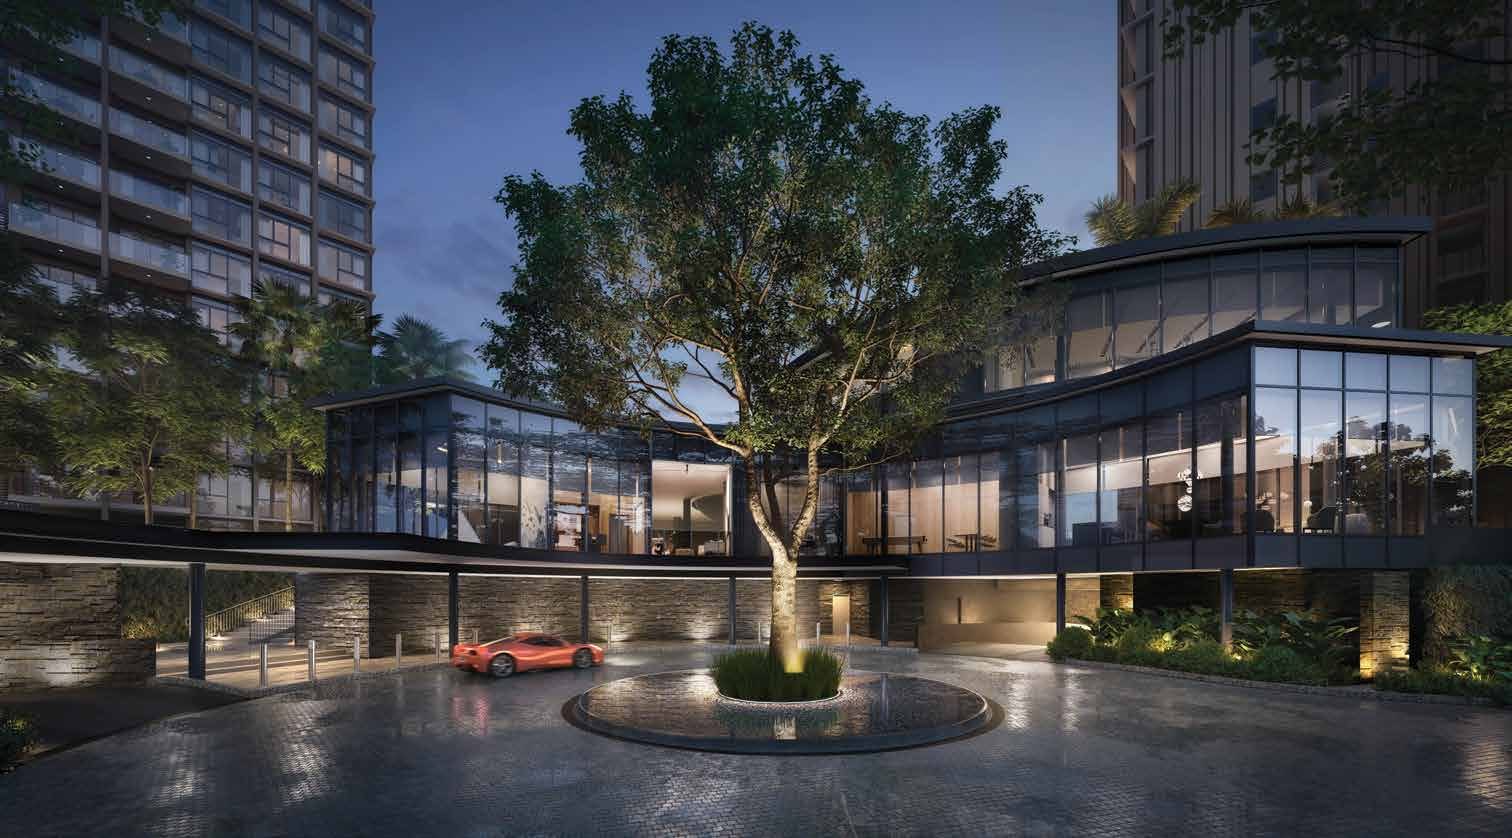
- Luxury – terraces of facilities, a grand clubhouse and a double-volume Sky Terrace on Level 14.
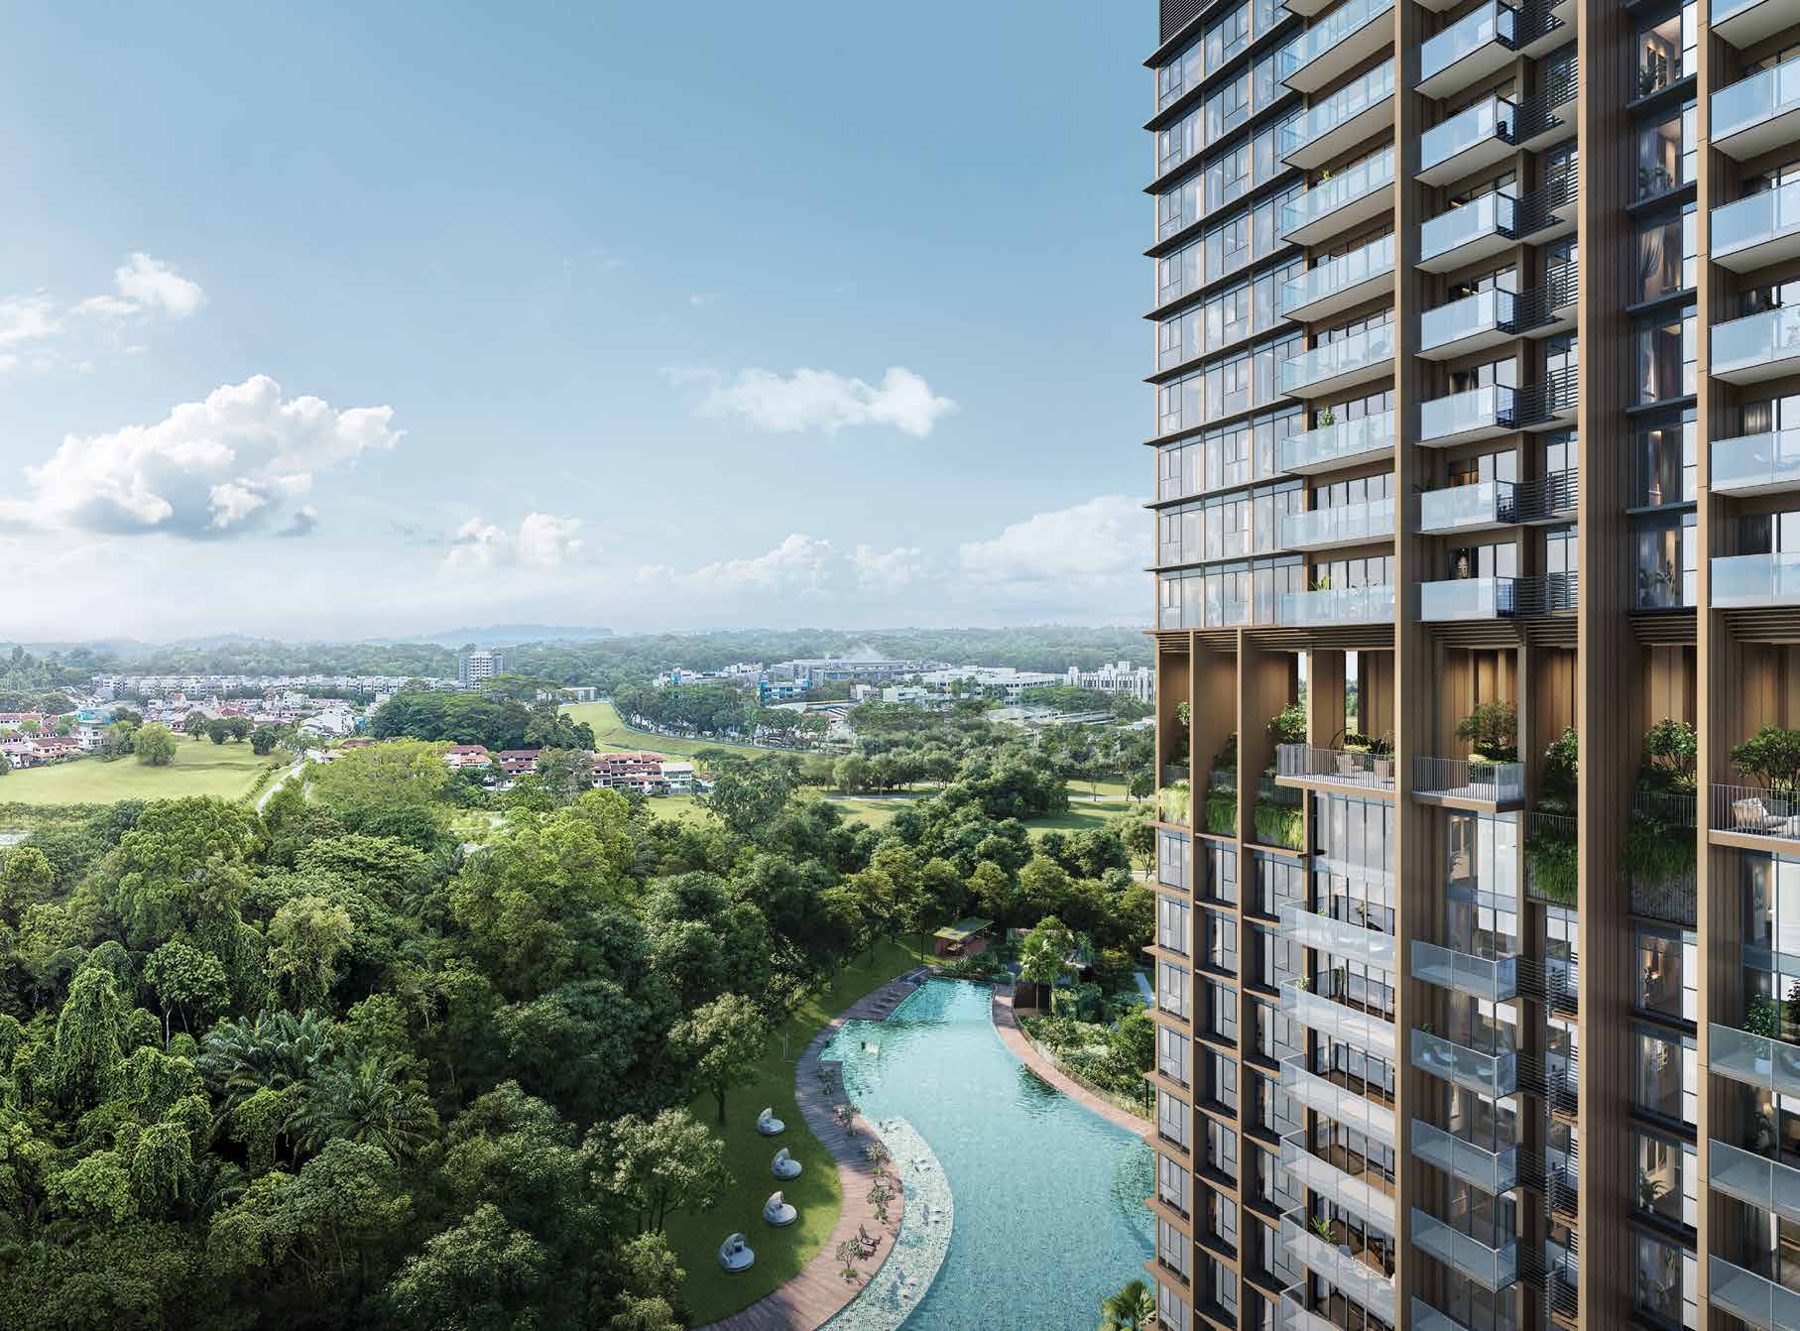
Live, play and commute with ease
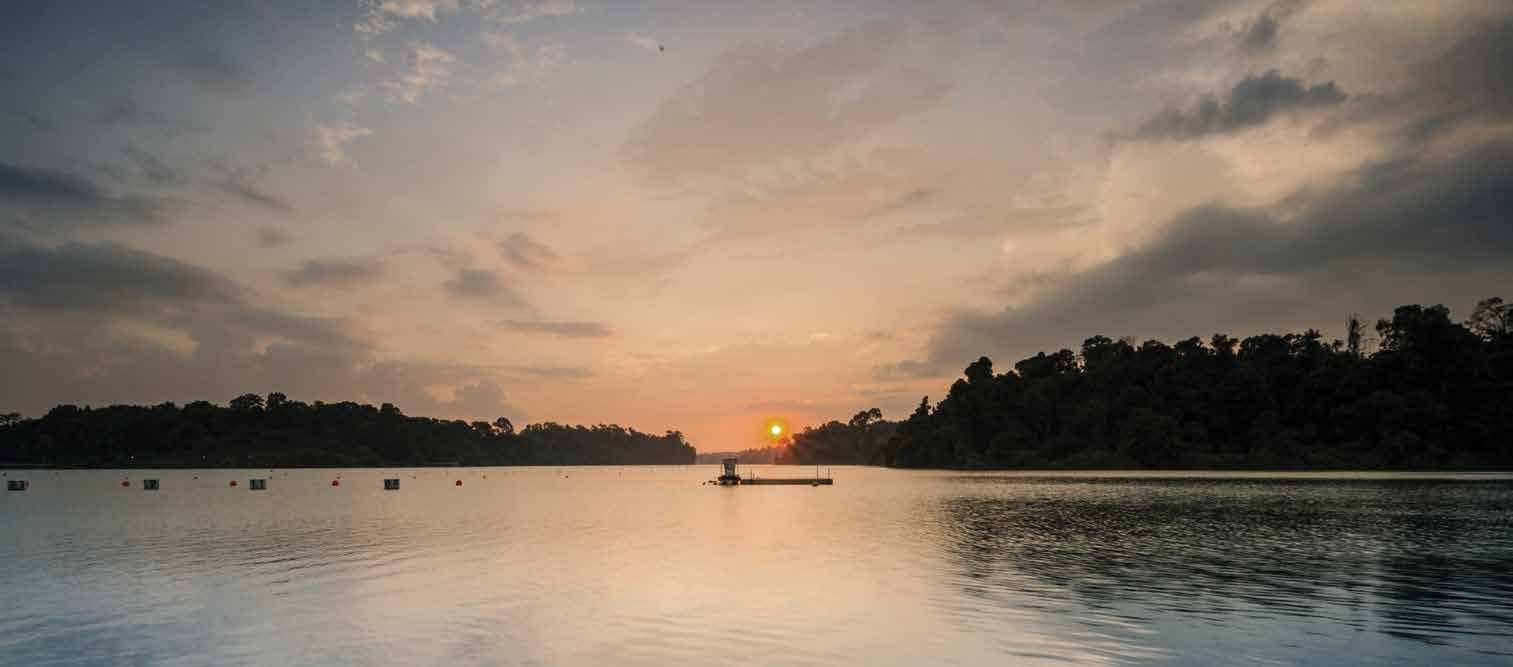
Green on your doorstep
Hillock Park, Thomson Nature Park, Lower Peirce and Windsor Nature Park are all within a short drive.

Connected
Lentor MRT on the Thomson–East Coast Line, plus the future North–South Corridor and JB–SG RTS Link.
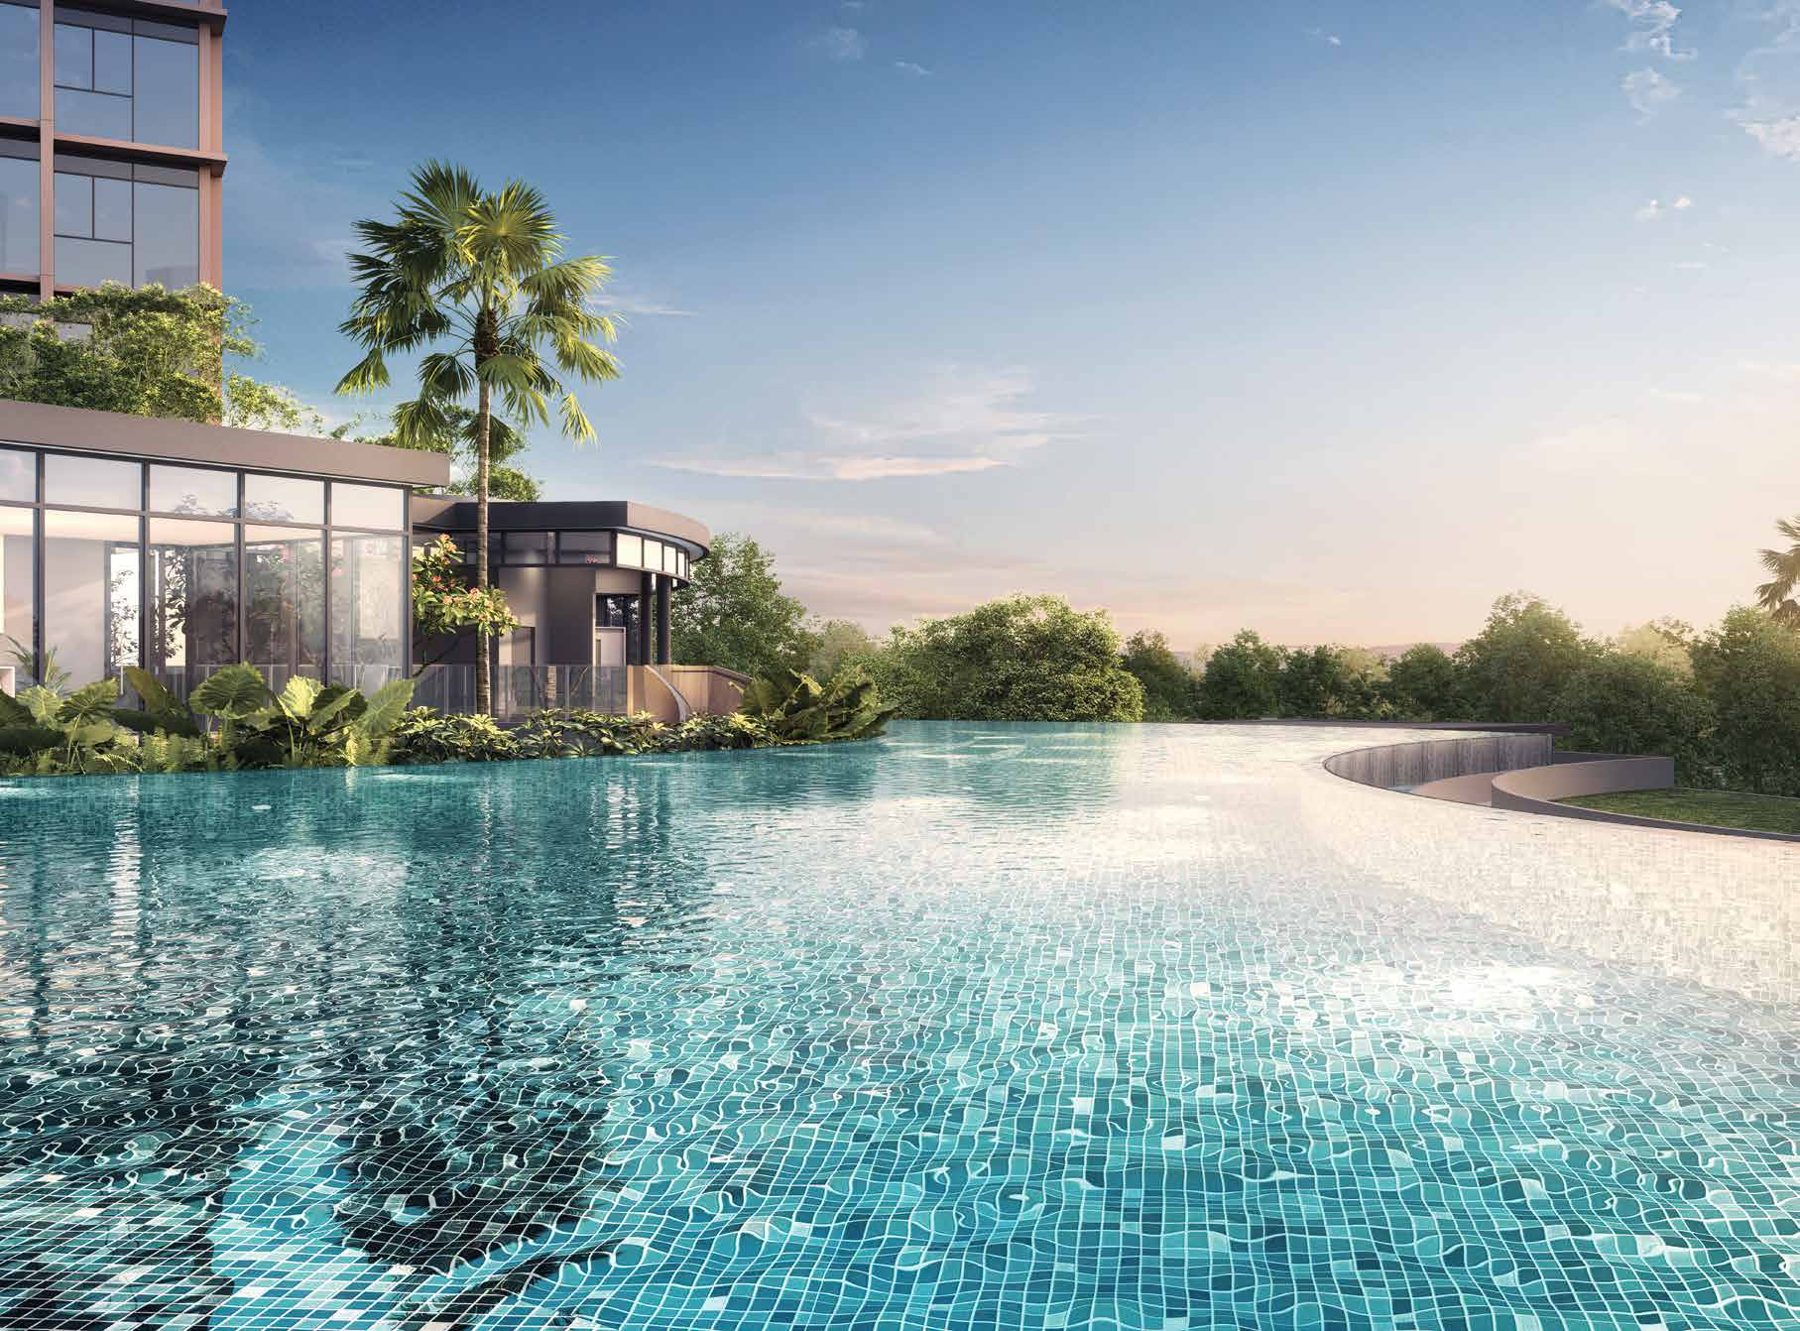
Resort-style living
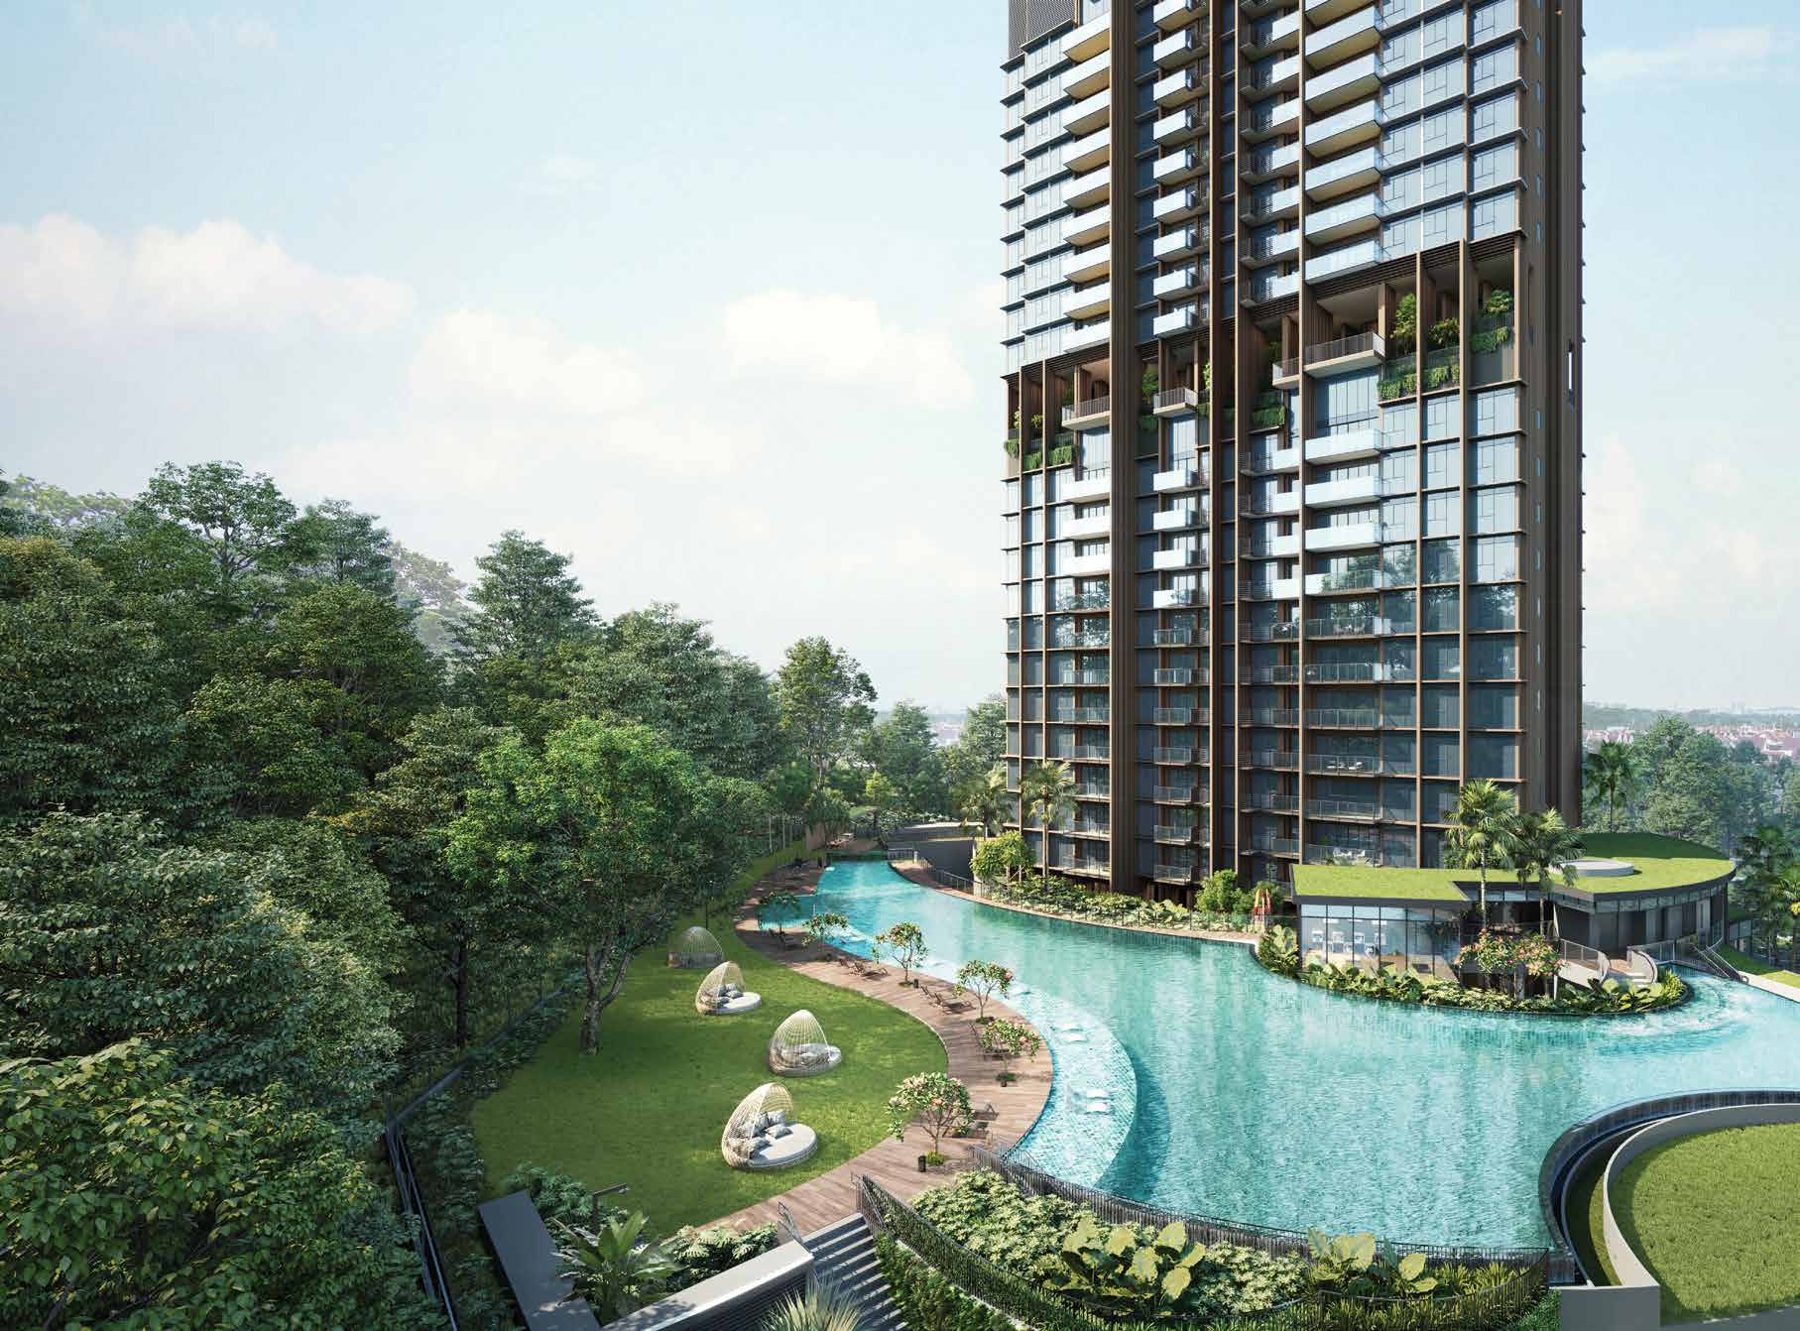
A curved 50m Infinity Pool, spa seats, kids’ pool, BBQ pavilions and an adventure playground.
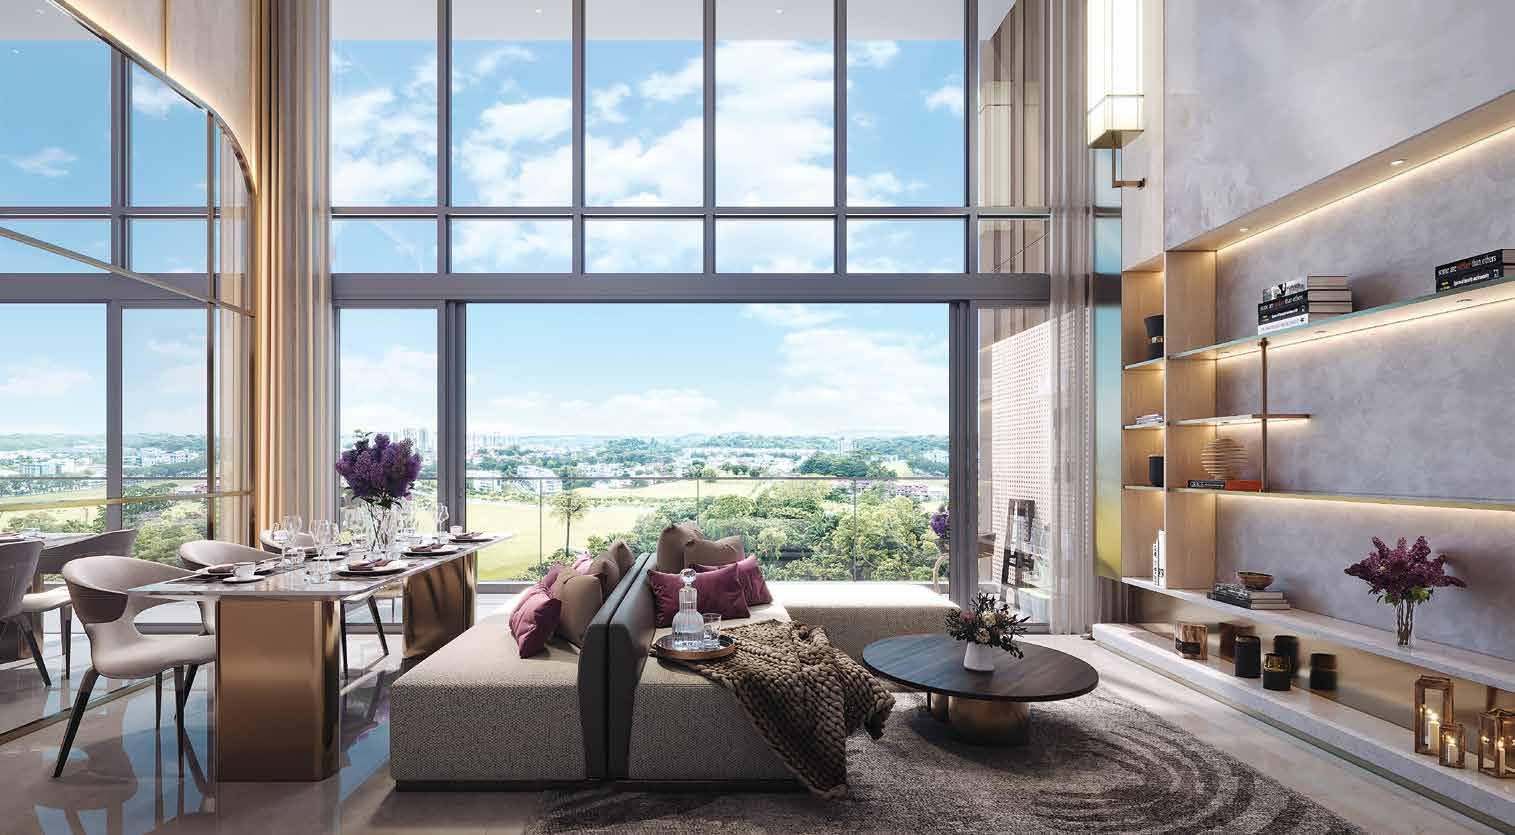
Smart, spacious homes
Smart home gateway, digital lockset and double-volume Sky Terrace units with 5.9m living-room ceilings.
Everything within reach
Lentor is a growing residential hub on the Thomson–East Coast Line. Hillock Green sits at Lentor Central, with the mall next door, the MRT station across the road and a wide belt of parks and reservoirs nearby.
Take a closer look
Location
Lentor Central, District 26 – beside Lentor MRT, Lentor Modern mall and the future Hillock Park.
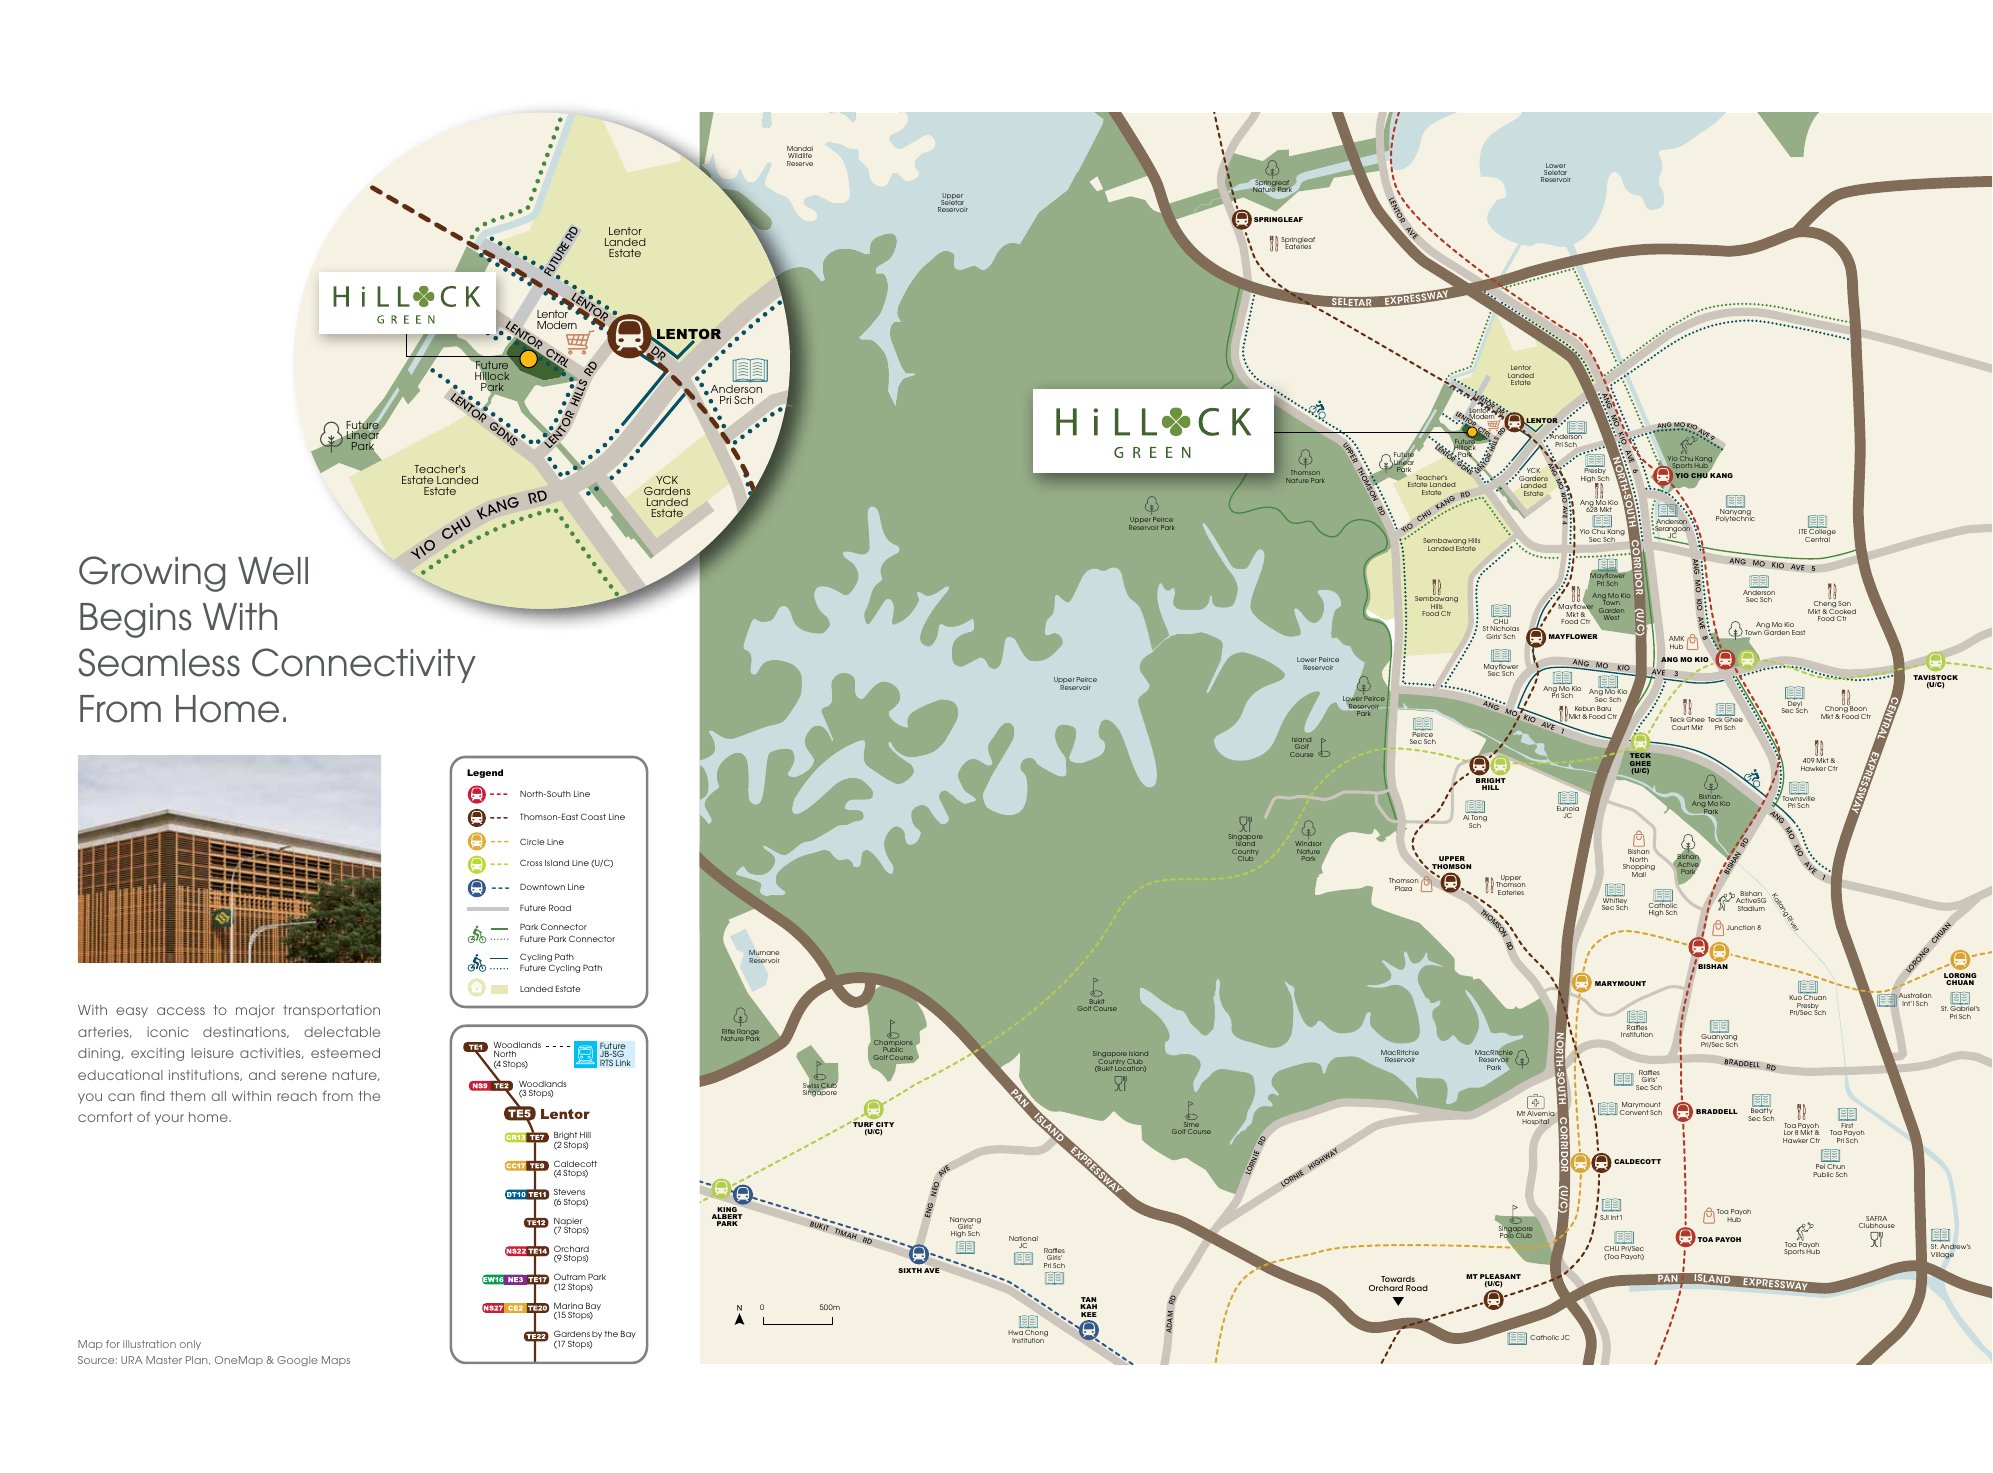
Map for illustration only. Source: URA Master Plan, OneMap & Google Maps (per developer brochure).
Transport & connectivity
- Lentor MRT (TE5), Thomson–East Coast Line3-min walk
- Future Linear Park2-min walk
- Future JB–SG RTS Link (Woodlands North)4 MRT stops
- Future North–South Corridor2-min drive
- Central Expressway (CTE)7-min drive
- Seletar Expressway (SLE)7-min drive
- Orchard (via TEL)9 MRT stops
- Gardens by the Bay (via TEL)17 MRT stops
- Central Business District24-min drive
- Bishan Sub-Regional Centre8-min drive
- Seletar Aerospace Park12-min drive
- Woodlands Regional Centre18-min drive
The mall next door

A sheltered linkway connects you to the neighbouring mall, with retail, beauty services, dining, grocery shopping, enrichment and childcare under one roof.
- Lentor Modern mall2-min walk
- AMK Hub5-min drive
- Springleaf eateries6-min drive
- Upper Thomson eateries9-min drive
- Thomson Plaza10-min drive
- Junction 811-min drive
- Northpoint City14-min drive
- Velocity @ Novena Square17-min drive
- ION Orchard19-min drive
- Marina Bay Sands25-min drive
Nature all around you
- Future Hillock ParkDirect access
- Thomson Nature Park4-min drive
- Bishan–Ang Mo Kio Park5-min drive
- Lower Peirce Reservoir Park7-min drive
- Lower Seletar Reservoir Park8-min drive
- Windsor Nature Park8-min drive
- Upper Peirce Reservoir Park11-min drive
- MacRitchie Reservoir Park12-min drive
- Mandai Wildlife Reserve17-min drive
- Singapore Botanic Gardens19-min drive
- Gardens by the Bay24-min drive

Schools nearby
- Lentor Modern Childcare2-min walk
- Anderson Primary School12-min walk
- Mayflower Primary School4-min drive
- CHIJ St Nicholas Girls’ School5-min drive
- Ang Mo Kio Primary School5-min drive
- Presbyterian High School4-min drive
- Anderson Secondary School6-min drive
- Anderson Serangoon JC5-min drive
- Nanyang Polytechnic5-min drive
- ITE College Central7-min drive
Approximate travel times per developer brochure. School registration eligibility should be verified with MOE.
Unit Types
474 residences from 1 to 4 bedrooms, with study, premium and double-volume Sky Terrace options.
Choose your home
| Unit Type | Types | Units | Size (sqft) | Est. Maintenance |
|---|---|---|---|---|
| 1 Bedroom | A1 | 22 | 517 – 689 | $300 |
| 2 Bedroom Classic | B1C – B2C | 66 | 624 – 818 | $360 |
| 2 Bedroom | B3 – B4 | 66 | 710 – 883 | $360 |
| 2 Bedroom + Study | B5S – B6S | 61 | 753 – 958 | $360 |
| 3 Bedroom | C1 – C3 | 66 | 904 – 1,141 | $360 |
| 3 Bedroom + Study | C4S – C7S | 88 | 1,023 – 1,270 | $360 |
| 3 Bedroom Premium | C8P | 21 | 1,184 – 1,442 | $420 |
| 4 Bedroom Classic | D1C | 22 | 1,184 – 1,432 | $420 |
| 4 Bedroom Premium | D2P – D4P | 62 | 1,313 – 1,582 | $420 |
Estimated maintenance fees as at 13 Oct 2023, subject to change. Sizes include strata void and balcony/PES where applicable. (L) denotes Sky Terrace double-volume units; (G) denotes ground-floor units with Private Enclosed Space.
Browse unit layouts
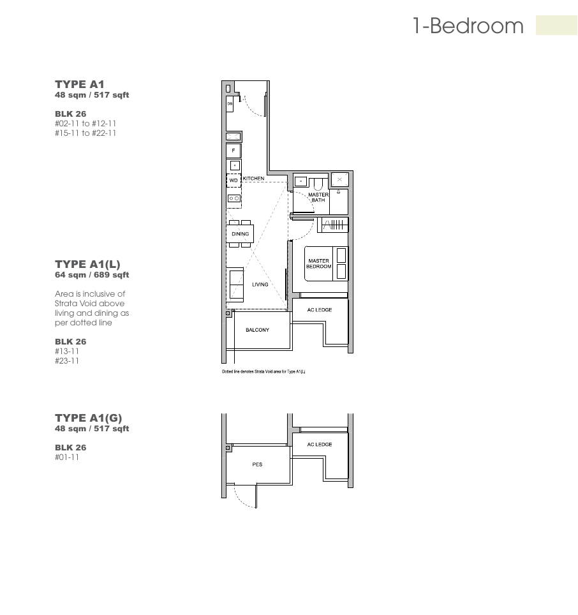
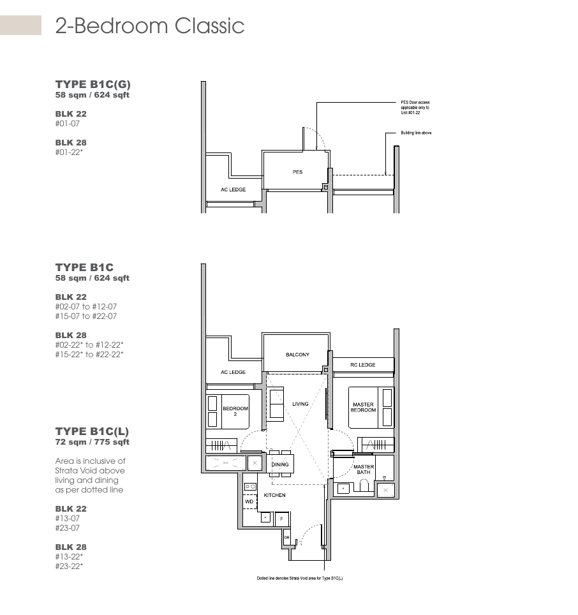
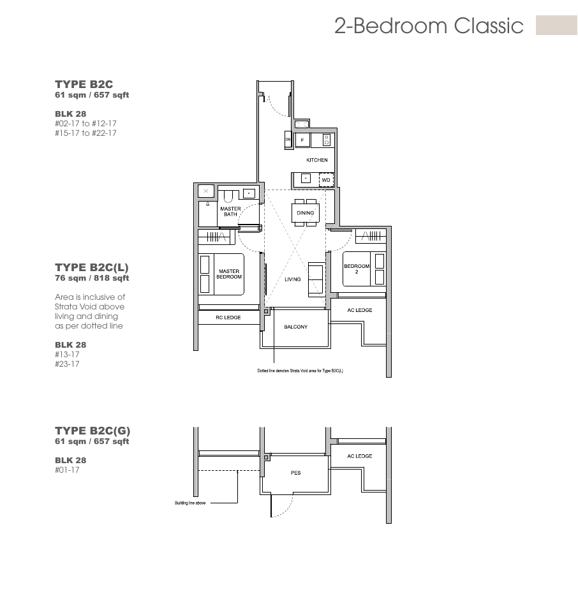
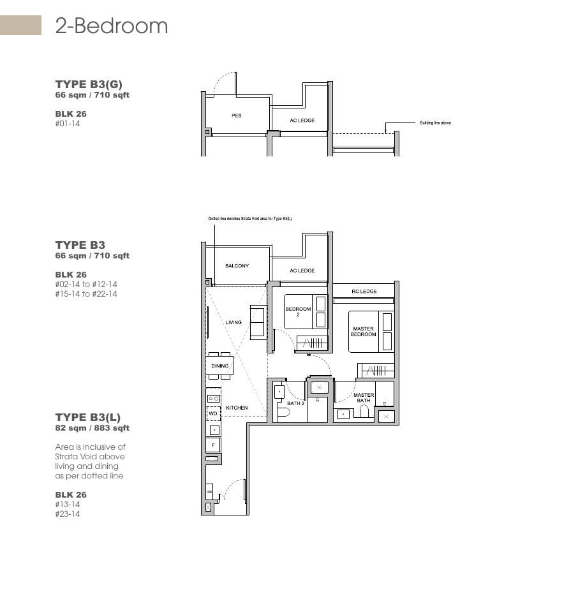
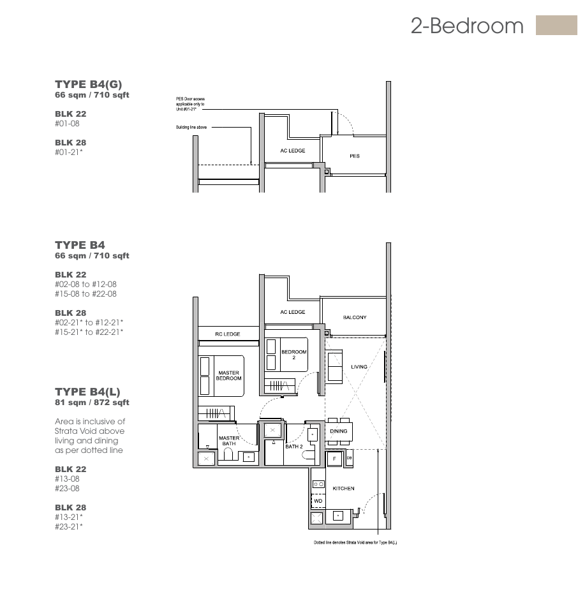
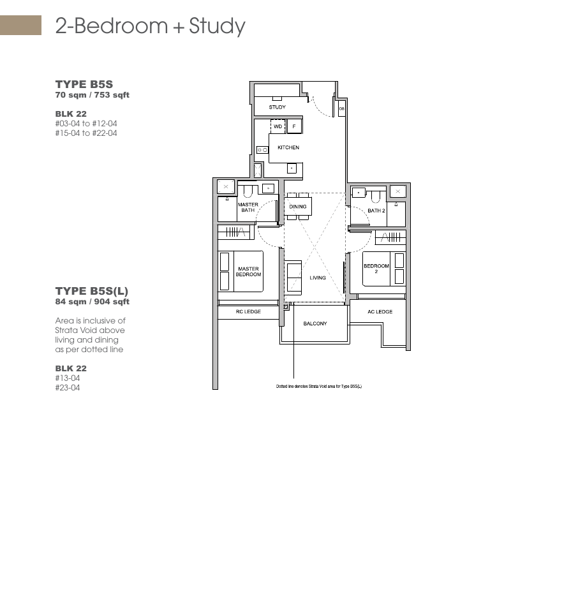
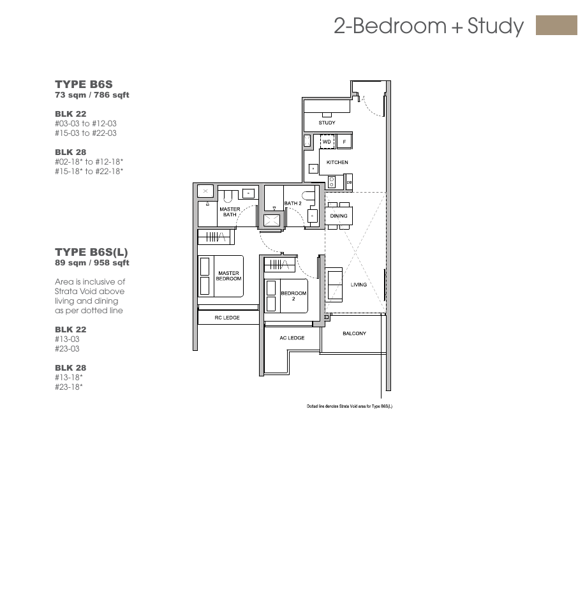
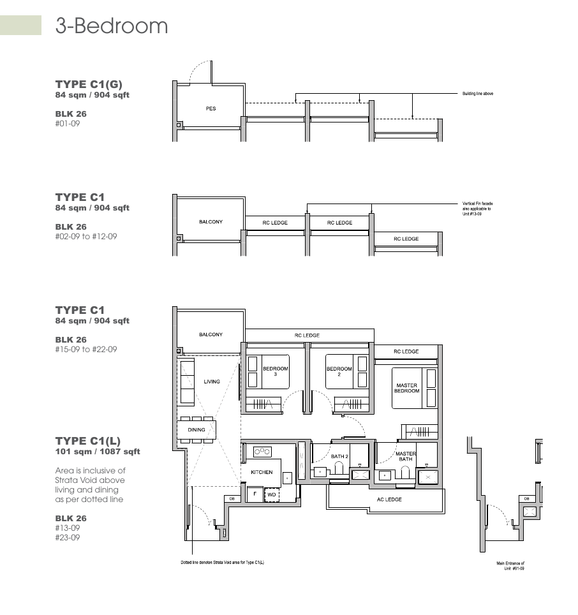
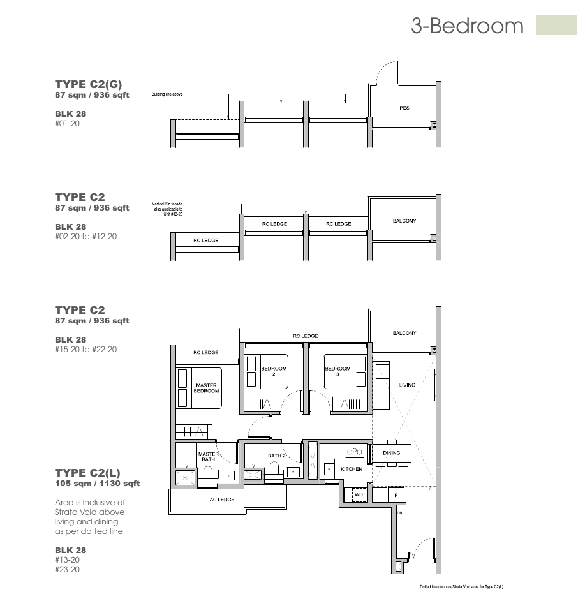
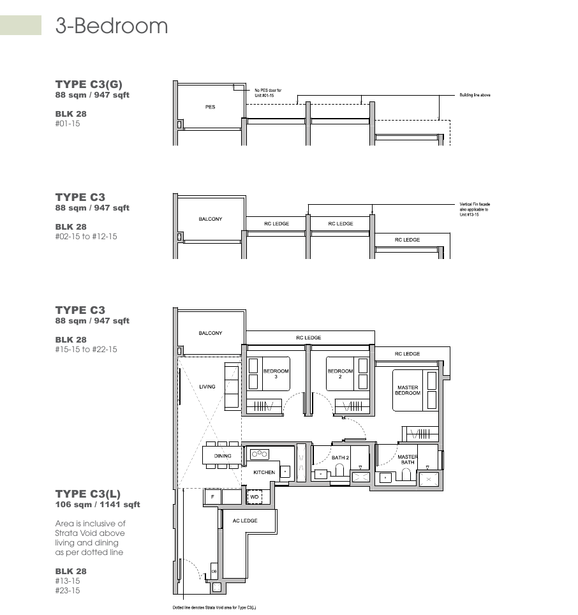
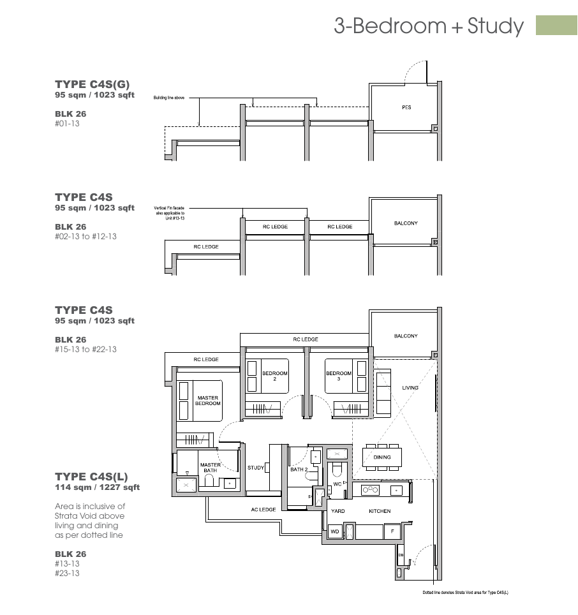
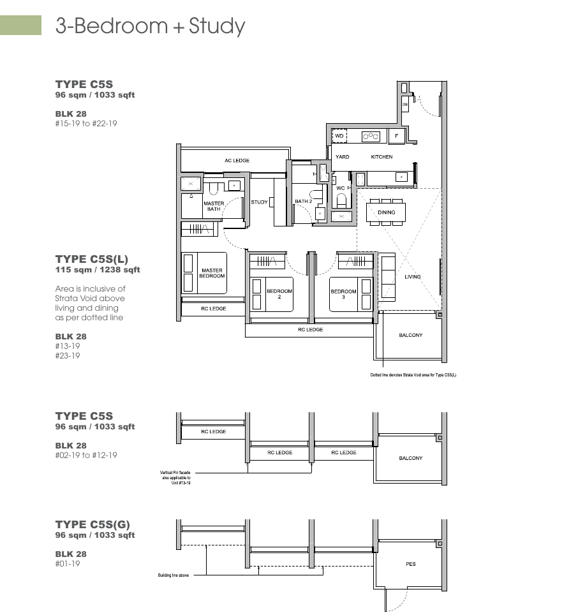
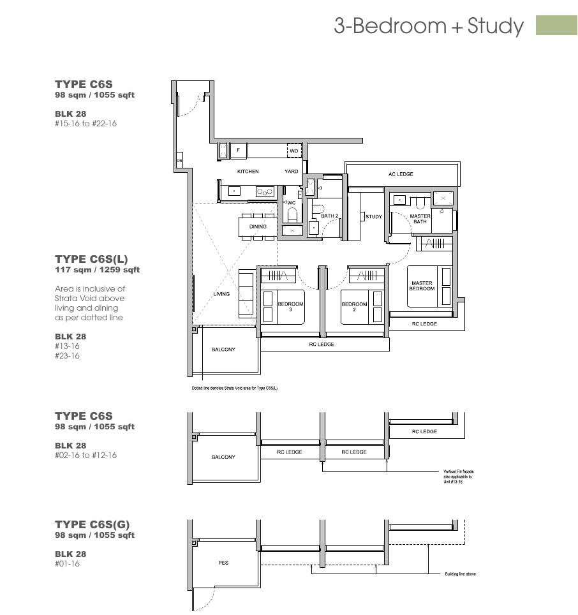
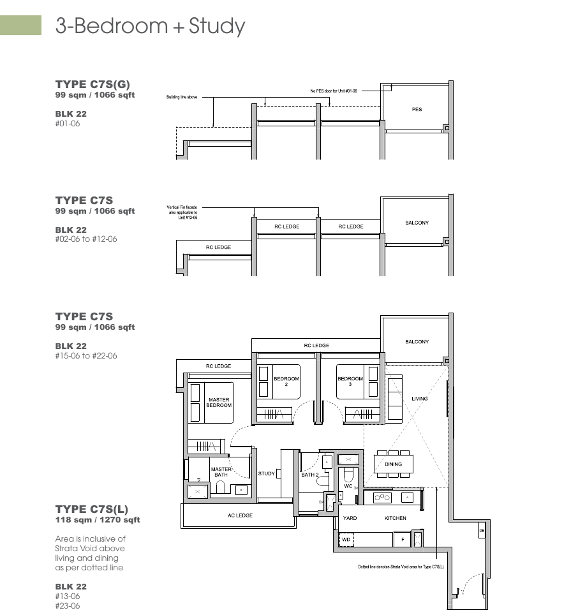
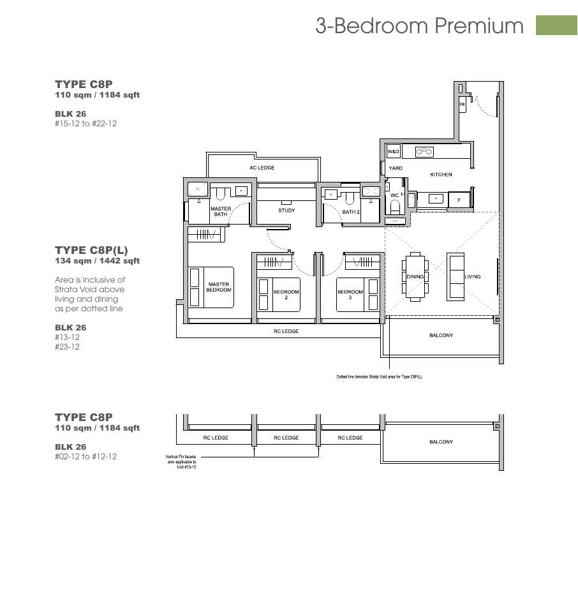
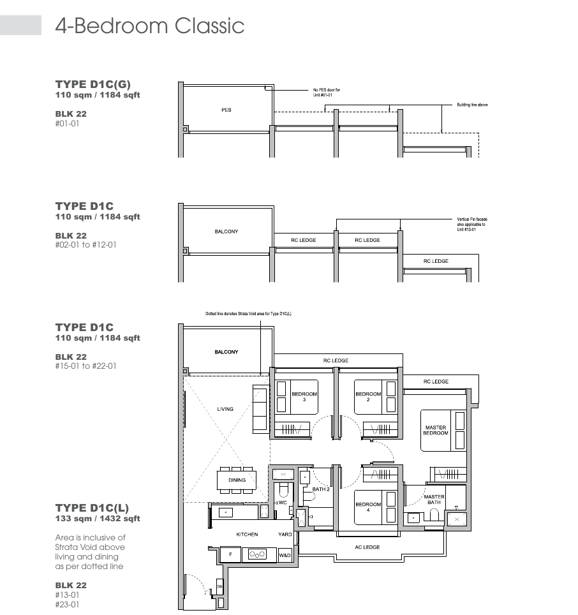
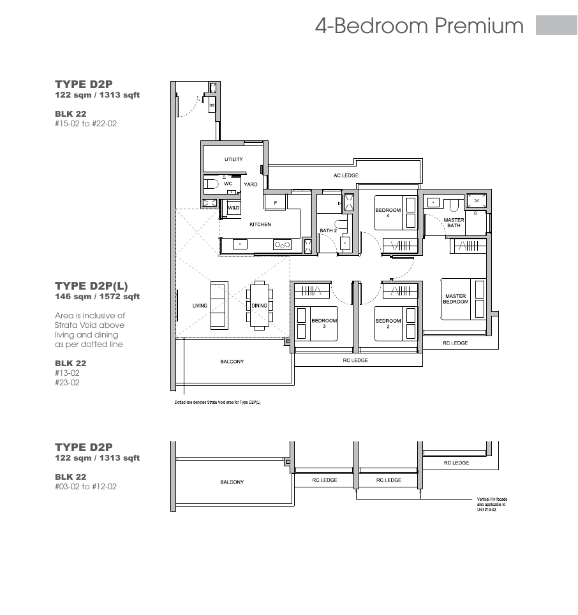
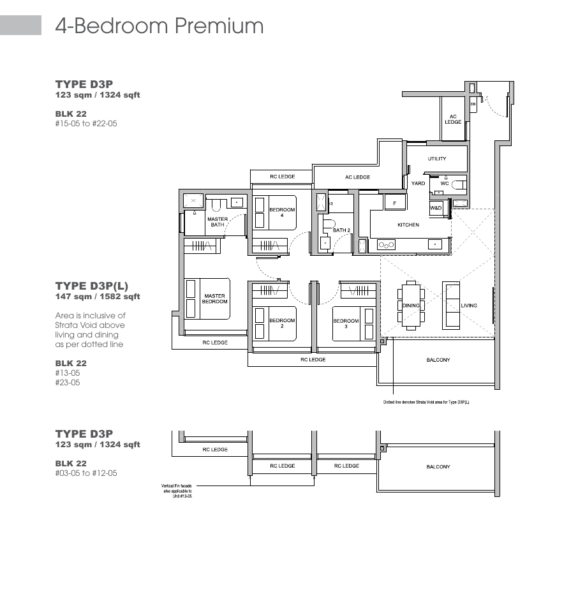
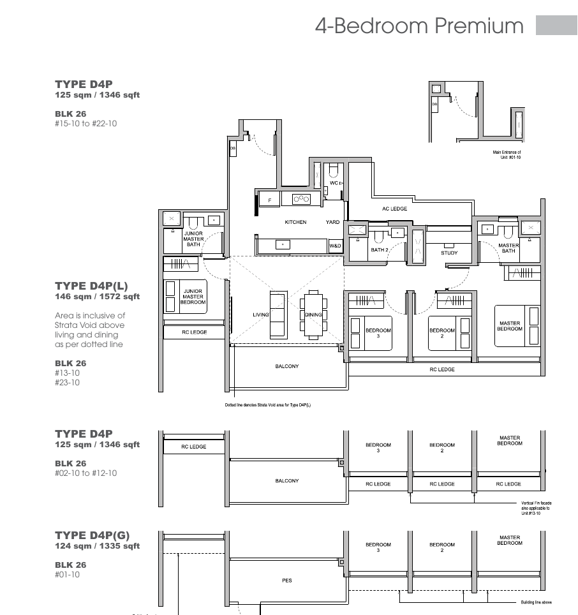
Floor plans are for illustration only and not to scale. Tap a plan to enlarge.
Fact Sheet
Key details of the Hillock Green development.
| Project Name | Hillock Green (悦翠轩) |
| District | 26 (Upper Thomson, Springleaf) |
| Address | 22, 24, 26 & 28 Lentor Central, Singapore 788877 – 788880 |
| Developer | Lentor Central Developments Pte. Ltd. |
| Description | 3 blocks of 23-storey residential towers with 2 basement carparks and communal facilities |
| Total Units | 474 |
| Tenure | 99 years leasehold w.e.f. 19 December 2022 |
| Site Area | 13,444.3 sqm / 144,714 sqft |
| Plot Ratio | 3.0 |
| Units per Floor | Blocks 22 & 28: 8 units, 3 lifts · Block 26: 6 units, 2 lifts |
| Carpark Lots | 478 lots including 4 accessible lots |
| Bicycle Lots | 180 |
| Ceiling Heights | Living/dining 2.8m (5.9m for double-volume units); bedrooms 2.8m; kitchen 2.4m |
| Expected Vacant Possession | 15 January 2028 |
| Expected Legal Completion | 15 January 2031 |
| Housing Developer’s Licence | C1467 |
| Solicitor | Allen & Gledhill |
Information as per the developer’s fact sheet. Subject to change and final survey.
Gallery
Artist’s impressions of Hillock Green. Tap any picture to enlarge.




Site & Floor Plans
Three towers set along Lentor Central, stepping down towards the future Hillock Park.
Master layout
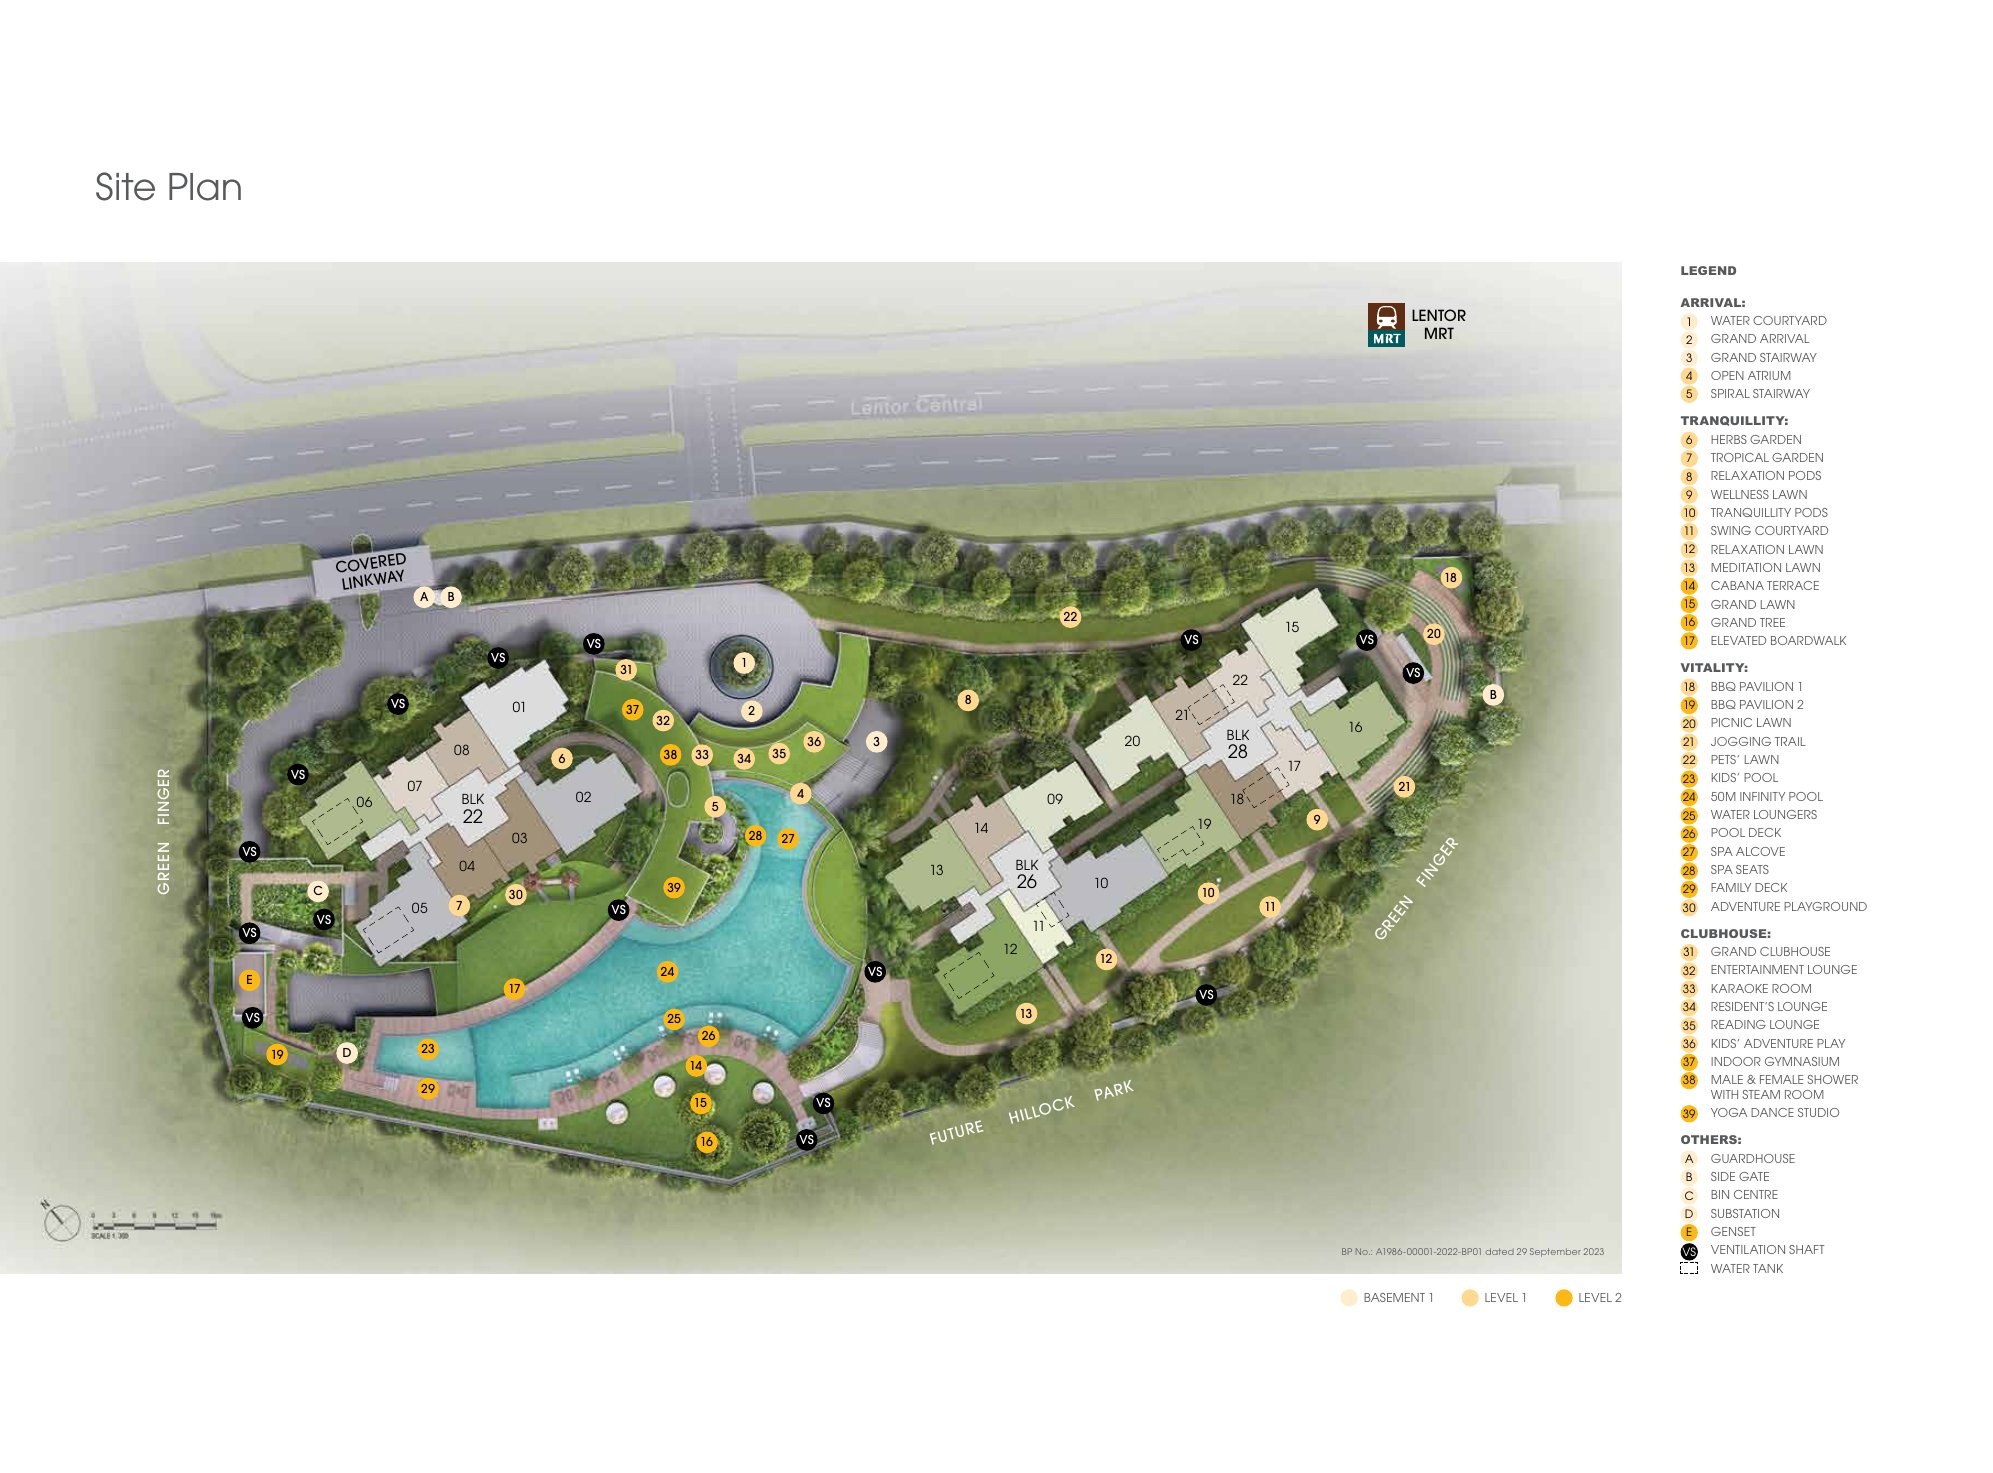
Arrival
Water Courtyard · Grand Arrival · Grand Stairway · Open Atrium · Spiral Stairway
Tranquillity
Herbs Garden · Tropical Garden · Relaxation Pods · Wellness Lawn · Tranquillity Pods · Swing Courtyard · Relaxation Lawn · Meditation Lawn · Cabana Terrace · Grand Lawn · Grand Tree · Elevated Boardwalk
Vitality
BBQ Pavilions 1 & 2 · Picnic Lawn · Jogging Trail · Pets’ Lawn · Kids’ Pool · 50m Infinity Pool · Water Loungers · Pool Deck · Spa Alcove · Spa Seats · Family Deck · Adventure Playground
Clubhouse
Grand Clubhouse · Entertainment Lounge · Karaoke Room · Resident’s Lounge · Reading Lounge · Kids’ Adventure Play · Indoor Gymnasium · Male & Female Shower with Steam Room · Yoga Dance Studio
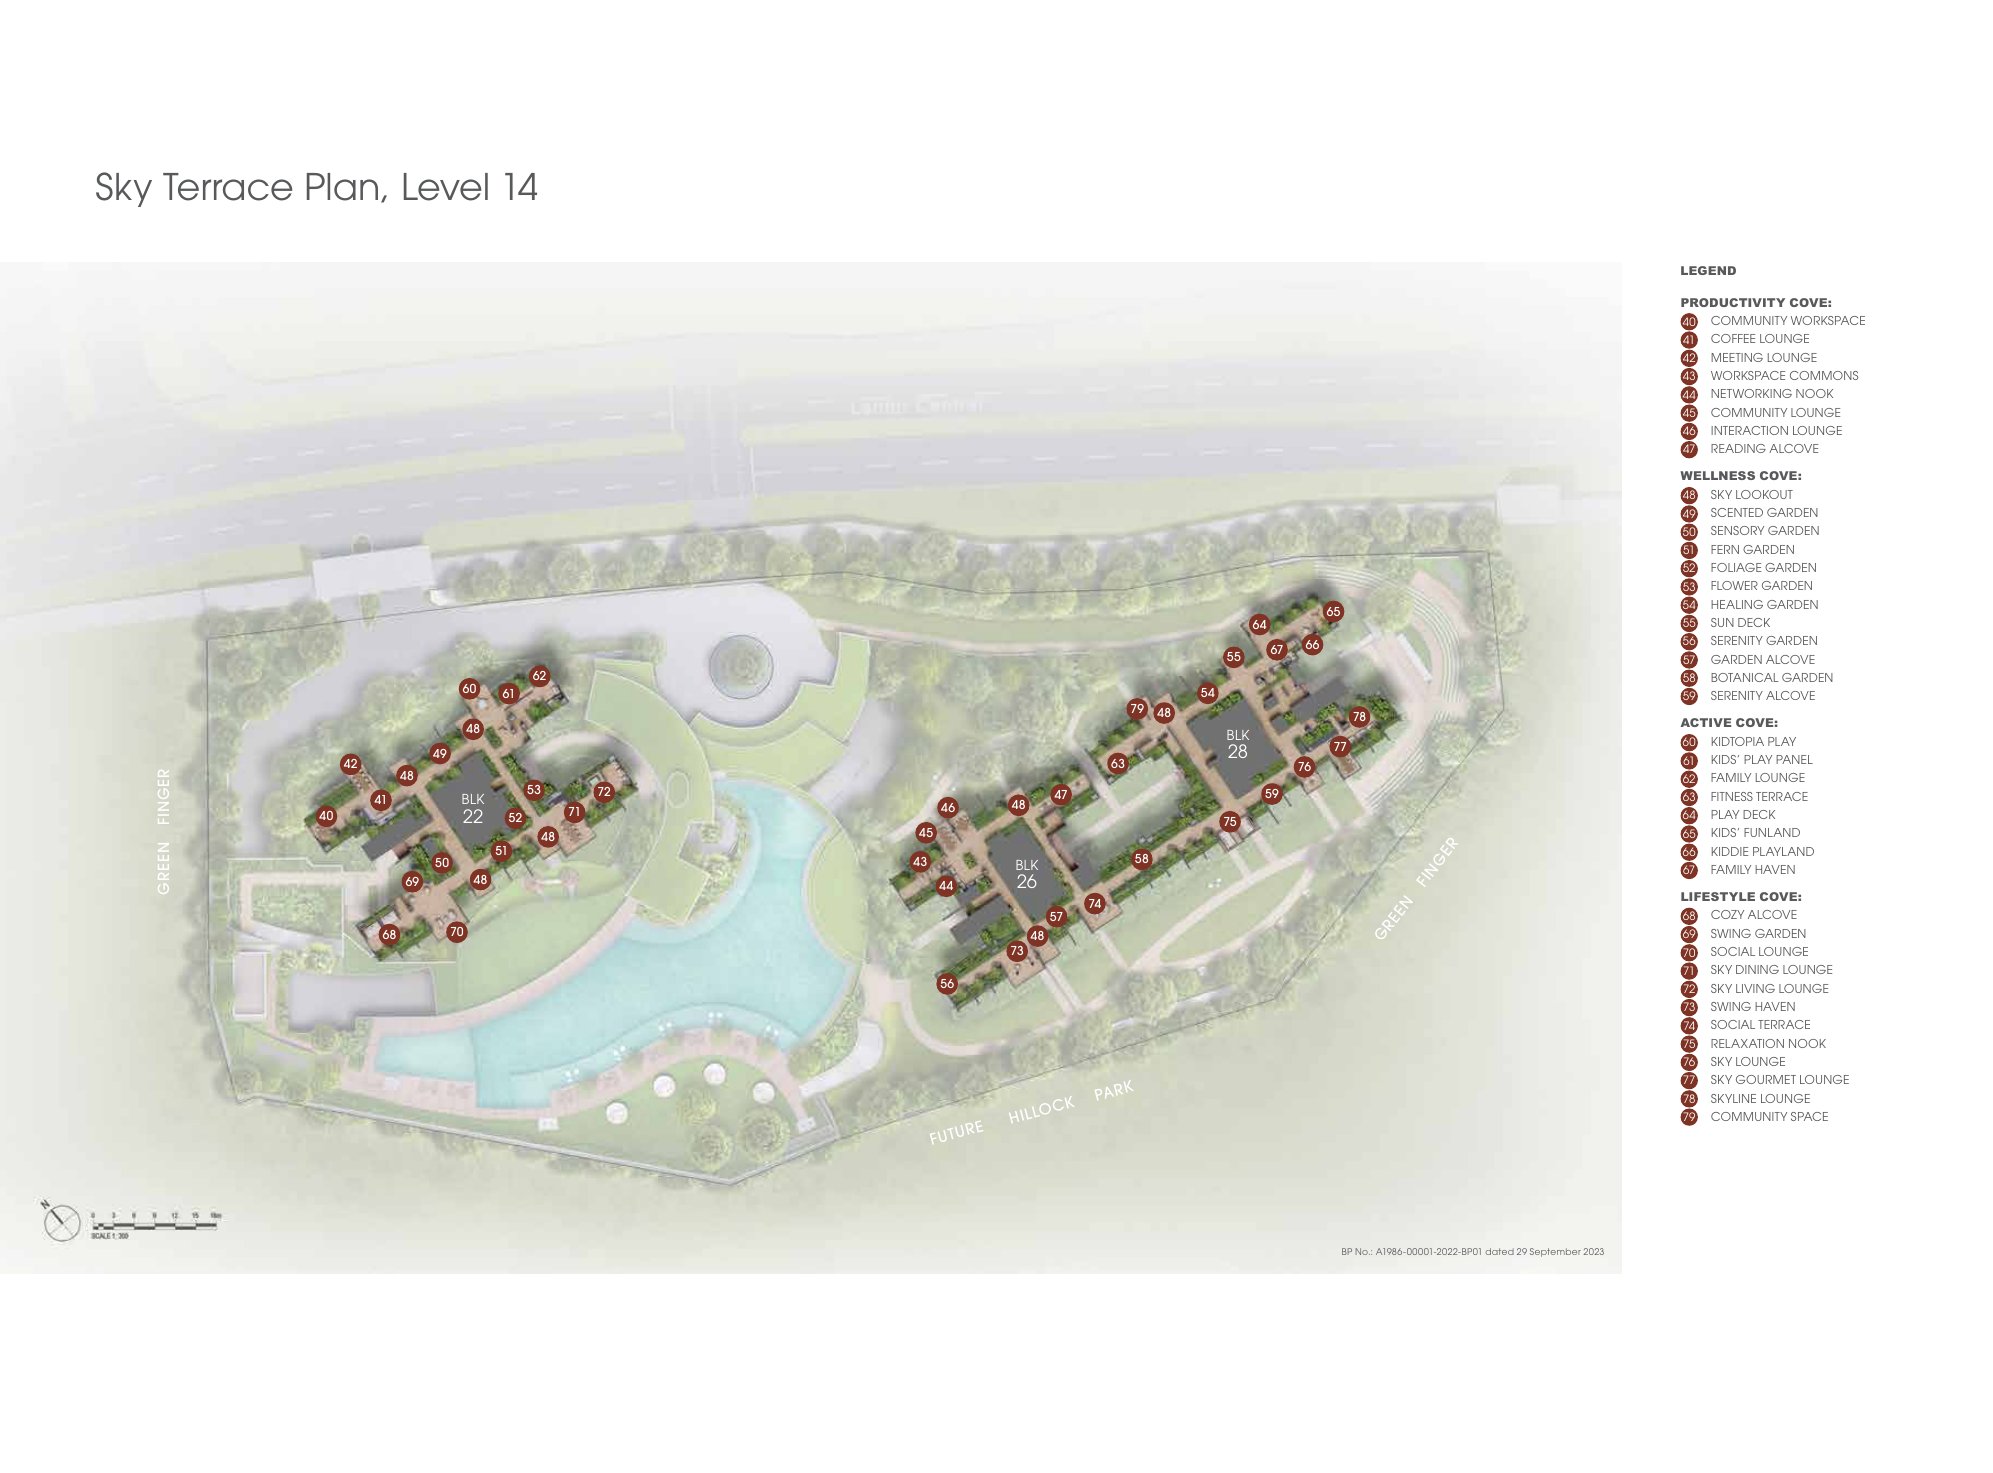
Sky Terrace
A double-volume Sky Terrace with four thematic zones to work, dine, unwind and play, overlooking Hillock Park and beyond, with a Community Workspace, Coffee Lounge, Meeting Lounge, Workspace Commons, Community and Interaction Lounges, themed gardens and a Sun Deck.
Unit distribution chart
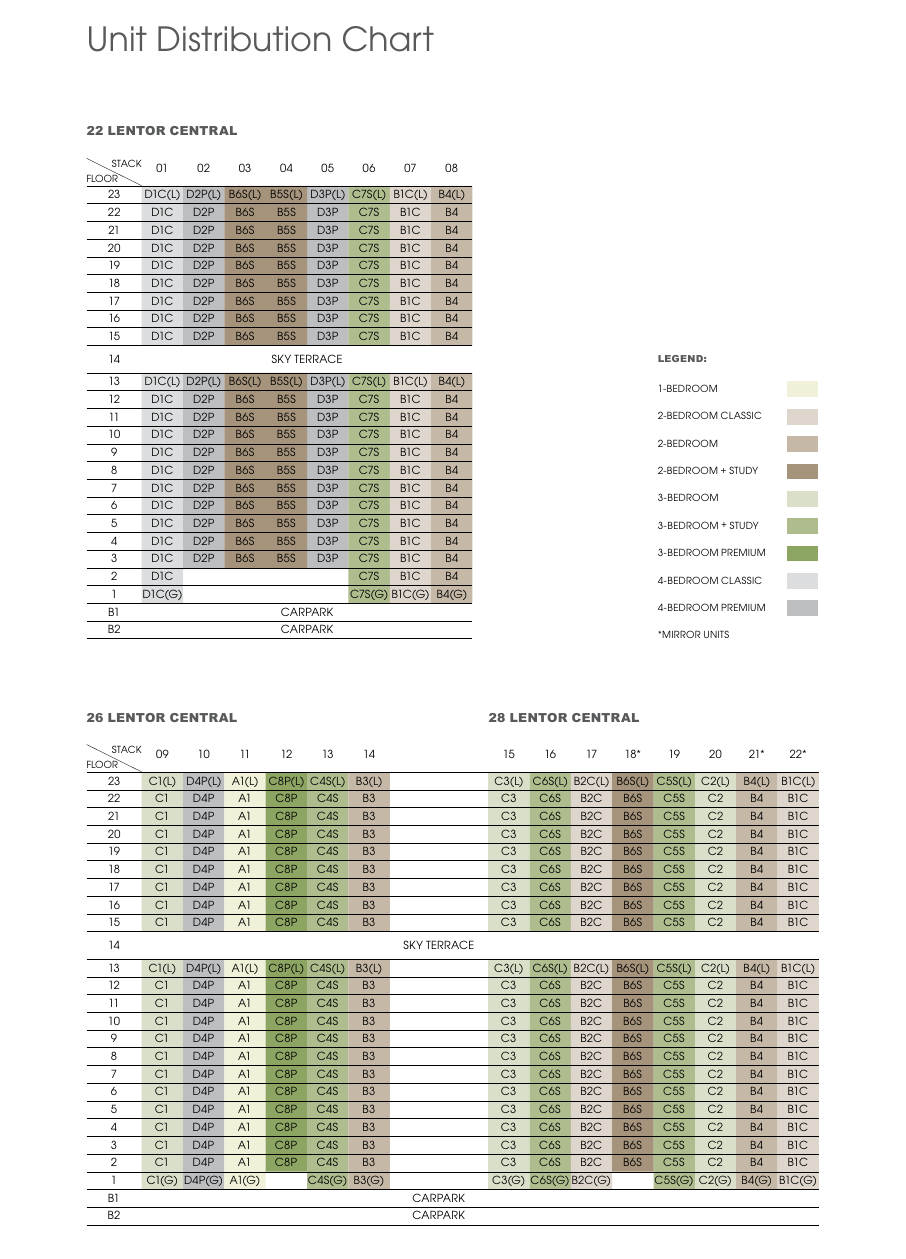
Floor plans are on the Unit Types page. Chart as per developer brochure dated 18 Oct 2023; please enquire for current availability.
Developer
A joint venture of three established names in construction, property and infrastructure.
The team behind Hillock Green
Forsea Holdings
A unit of China Communications Construction Company Limited (CCCC).
Soilbuild Group
Soilbuild Group Holdings Limited.
United Engineers
United Engineers Limited, a unit of Yanlord Land Group Limited.
Housing developer’s licence no. C1467. Marketed by ERA Realty Network.